
Open House Sun, Sep 27th 12:00 PM - 02:00 PM





















Address
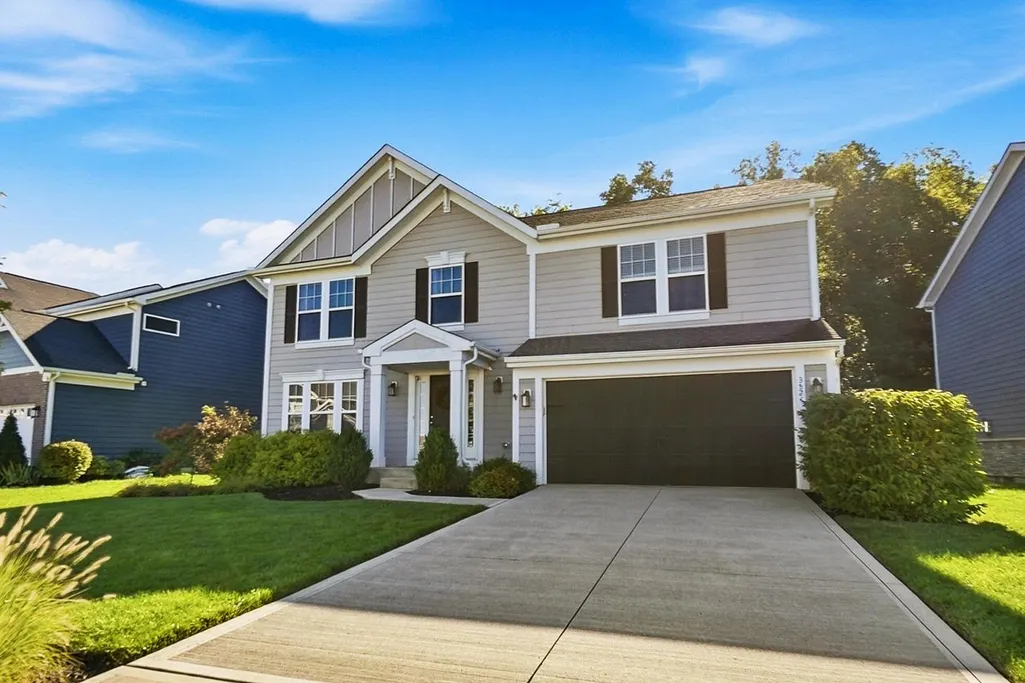
3524 Woodland Drive, Hilliard, OH
Price
$ 649,900
Property Attributes
- MLS#226035188
- TypeSingle Family
- Listing Status Active
- CountyFRANKLIN
- CityHilliard
- AreaBrown
- NeighborhoodHeritage Preserve
- Zip43026
- StyleCraftsman
- Year Built2017
- Taxes$ 13322
- Price$ 649,900
- Bedrooms4
- Full Bathrooms2
- Half Bathrooms1
- Sqr Footage2992
- Lot Size0.21 Acres
Data Source:
Columbus REALTORS®
Property Description
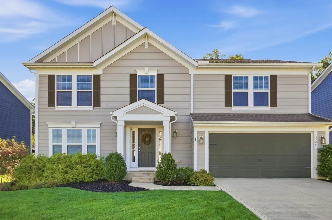
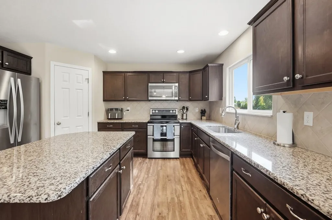
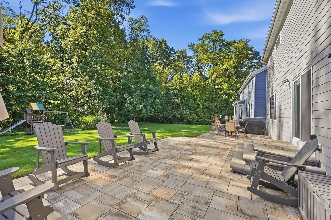
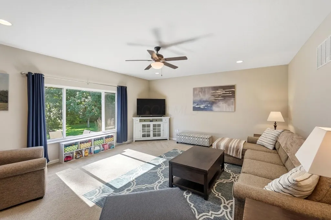
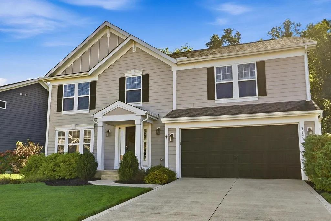
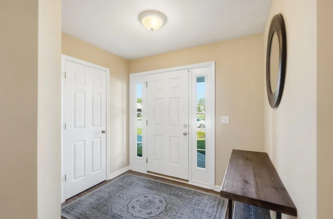
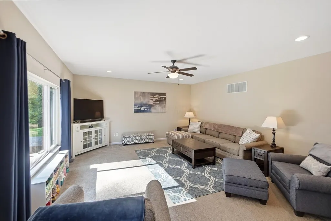
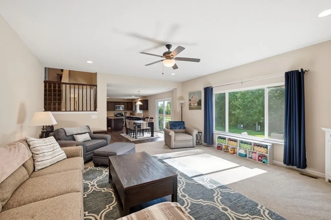
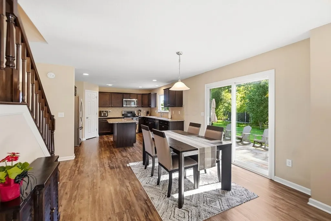
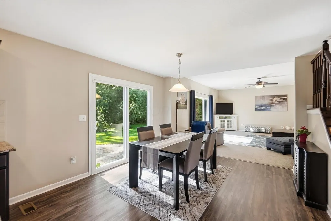
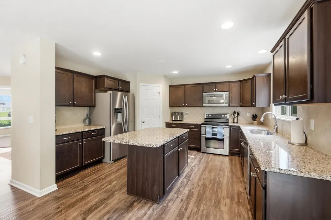
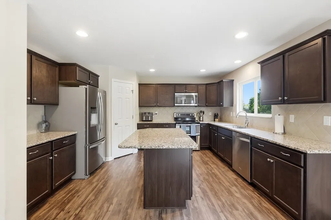
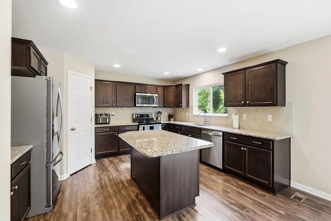
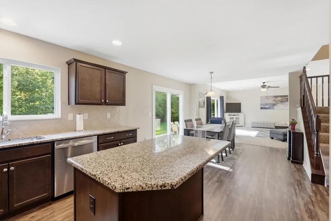
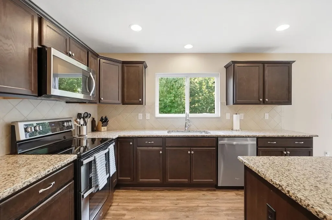
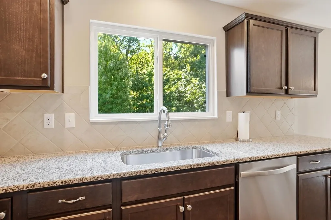
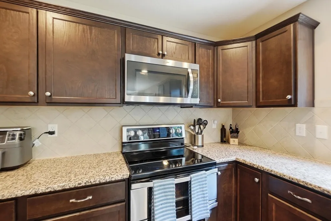
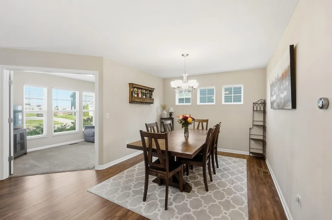
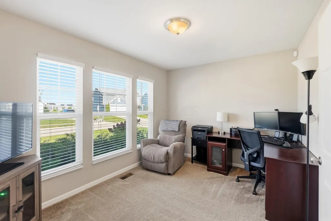
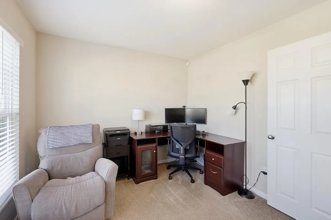
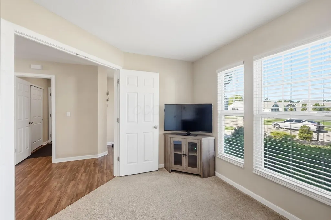
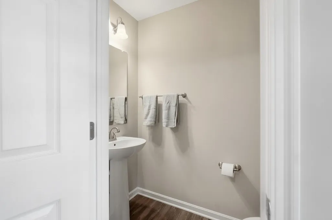
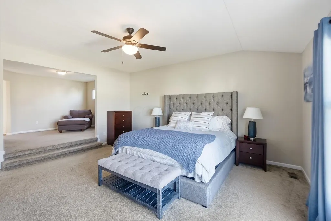
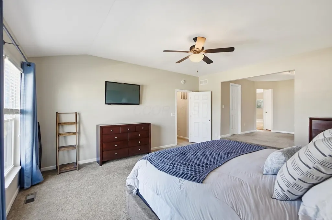
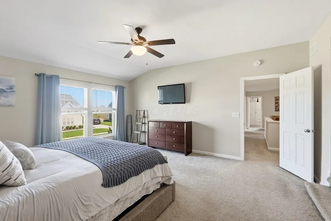
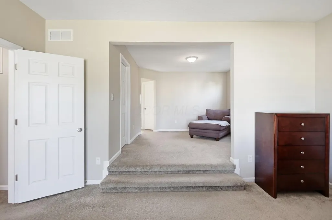
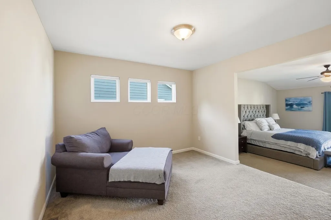
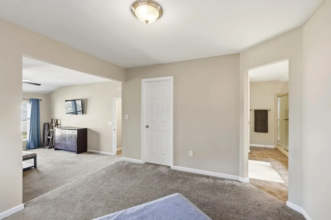
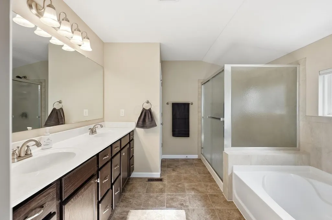
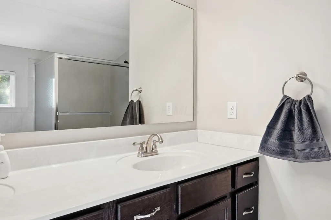
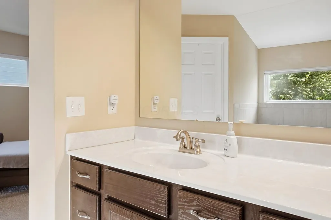
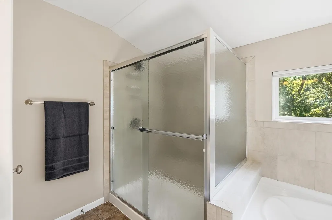
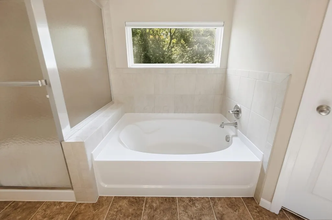
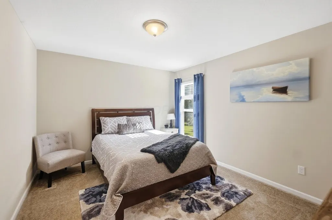
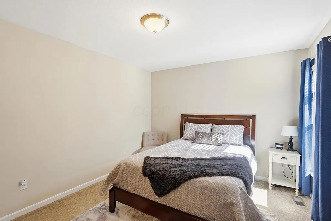
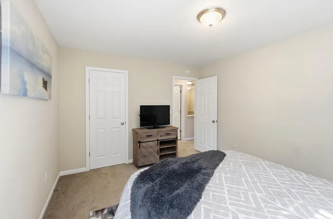
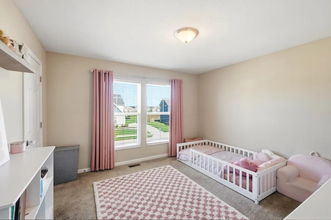
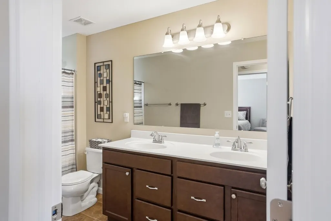
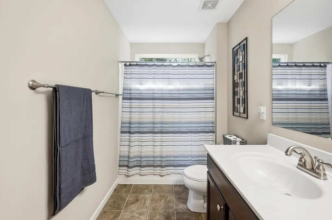
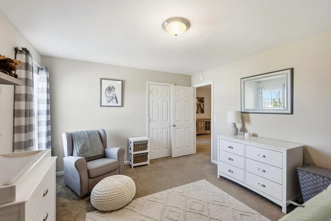
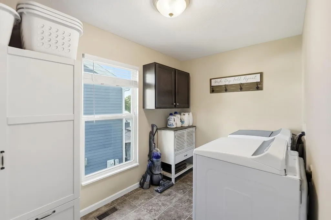
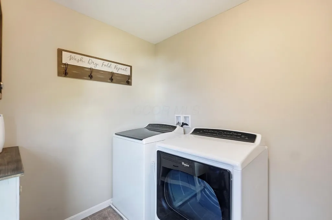
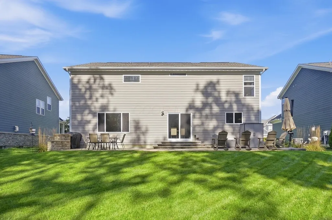
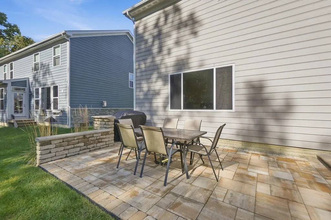
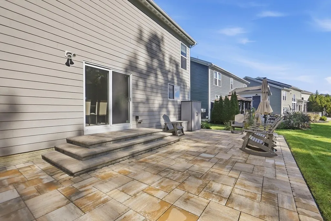
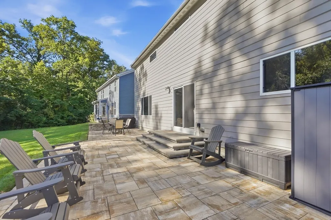
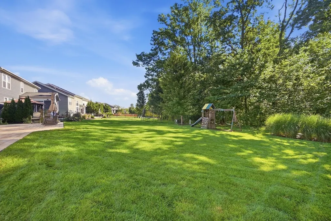
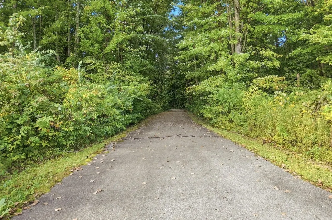
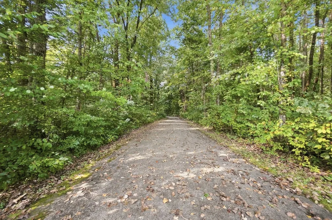
Welcome to 3524 Woodland Drive, a beautifully maintained 4-bedroom, 2.5-bath home offering nearly 3,000 square feet of living space in desirable Heritage Preserve. Built in 2017 and backing directly to the community's 32-acre conservation area, this home combines a spacious, functional layout with a private backyard setting that's difficult to replicate. Inside, the traditional floor plan provides distinct spaces for everyday living and entertaining. Luxury vinyl plank flooring extends throughout most of the first floor, which includes a dedicated office, formal dining room and spacious living room with 9-foot ceilings. The kitchen features granite countertops, abundant cabinetry and a convenient eat-in dining area, providing plenty of room for casual meals while the separate dining room offers additional space for larger gatherings. Upstairs, the expansive primary suite is a true retreat, featuring 9-foot ceilings, a private sitting area and two walk-in closets. The ensuite bath includes a garden tub and separate 5-foot shower. Three additional bedrooms, a full bath and convenient second-floor laundry complete the upper level. The full unfinished basement provides substantial storage and excellent potential for future finished living space, with a full-bath rough-in already in place. Step outside to one of the home's most distinctive features: a custom approximately 600-square-foot paver patio overlooking the 32-acre Heritage Preserve conservation area. With no homes directly behind the property, the backyard offers a peaceful natural backdrop and exceptional privacy. Located in the Hilliard City School District with convenient access to shopping, dining, parks and major commuter routes, 3524 Woodland Drive pairs nearly 3,000 square feet of thoughtfully designed living space with an exceptional conservation-area setting.
| Price History | |
|---|---|
| 9/15/2026 | Listed $649,900 |
General Features
| Sewer | Public Sewer |
|---|---|
| Heating | Forced Air |
| Cooling | Central Air |
| HOA Fee | 250.0 |
| Garage Spaces | 2.0 |
| Architectural Style | Craftsman |
| Year Built | 2017 |
| Township | Brown |
| Property Subtype | Single Family Residence |
| Tax Year | 2025 |
| Assoc Fee Paid Per | Annually |
| County | Franklin |
| New Construction | No |
| Property Type | Residential |
| Association Amenities | Sidewalk |
| HOA | Yes |
| Attached Garage | No |
| Subdivision Name | Heritage Preserve |
| Garage Y/N | Yes |
| Full Baths | 2 |
| Status | Active |
| Directions | use gps |
| City | Hilliard |
| High School District | HILLIARD CSD 2510 FRA CO. |
| Lot Size Square Feet | 9147.6 |
| Carport Y/N | No |
| Land Lease Y/N | No |
| Tax Annual Amount | 13322.0 |
| Home Warranty Y/N | No |
| Lease Renewal Y/N | No |
| Additional Parcels Y/N | No |
| Rent Control Y/N | No |
| Standard Status | Active |
| MobileHomeRemainsYN | No |
| Senior Community | None |
| Sewer_co_Public_sp_Sewer | True |
| Utilities@Core.Permissions | None |
| New Financing FHA | True |
| New Financing Coventional | True |
Interior Features
| Basement | Full |
|---|---|
| Flooring | Wood,Carpet |
| Common Walls | No Common Walls |
| Basement (Y/N) | Yes |
| Air Conditioning Y/N | Yes |
| Heating Y/N | Yes |
| Window Features | Insulated All |
| Half Baths | 1 |
| Total Bedrooms | 4 |
| Total Baths | 3 |
| Heating-Forced Air | True |
Exterior Features
| Parking Features | Attached Garage |
|---|---|
| Water Source | Public |
| Lot Size Area | 0.21 |
| Foundation Details | Poured |
| Spa | No |
| Building Area Total | 2992.0 |
| Lot Size Acres | 0.21 |
| Waterfront Y/N | No |
| Crops Included Y/N | No |
| Horse Y/N | No |
| Irrigation Water Rights Y/N | No |
Amenities
- Foreclosure
- Views
- Short Sale
- New Construction
- Adult 55+
- Lease To Own
- No HOA Fees
- Furnished
- Primary On Main
- Air Conditioning
- Seller Finance
- Green
- Fixer Upper
- Horse
- Golf
- Fireplace
- Deck
- Garage
- Basement
- Pool
Property vs Single Family Average in 43026
Price
Taxes
Year Built
Visits

In The Neighborhood
Reduced
Hilliard
$ 799,000
- Type
- Single Family
- Size
- 4,006 SqFt
- Rooms
- 5 Beds + 3.5 Baths
Coldwell Banker Realty 614-239-0808
Reduced
Hilliard
$ 549,900
- Type
- Single Family
- Size
- 2,861 SqFt
- Rooms
- 3 Beds + 2 Baths
Keller Williams Capital Ptnrs 614-888-1000
Reduced
Hilliard
$ 574,900
- Type
- Single Family
- Size
- 3,218 SqFt
- Rooms
- 3 Beds + 3 Baths
The Raines Group, Inc. 614-924-9000
 Columbus REALTOR® and Central Ohio Regional Multiple Listing Service, Inc .All information deemed reliable but not guaranteed. All properties are subject to prior sale, change or withdrawal. Neither listing broker(s) or information provider(s) shall be responsible for any typographical errors, misinformation, misprints and shall be held totally harmless. Listing(s) information is provided for consumer's personal, non-commercial use and may not be used for any purpose other than to identify prospective
